When redesigning a kitchen, sometimes the utility room can be an afterthought, and it just becomes a purely functional, if aesthetically lacking, space tucked out of the way. But it doesn’t have to be. Your utility room could be a practical and beautiful space that continues your kitchen.
The rise in demand for boot rooms, secondary prep kitchens and walk-in pantries means that more and more homeowners like yourself are carefully designing their dream utility room. A well-designed utility room not only handles daily domestic chores but also makes them easier by giving you a dedicated, orderly space.
The essentials of a well-designed utility space
Creating an efficient utility room means balancing spatial planning with the practicalities of day-to-day household management such as:
- Zoned functional layouts: Separate wet tasks (washing, spot-cleaning, dog washing) from dry areas (ironing, folding and clothing storage) to keep a seamless, clutter-free flow.
- Tall and concealed storage: Floor-to-ceiling cabinetry maximises the height of your room and keeps tall appliances like vacuum cleaners, ironing boards, mops and laundry baskets neatly out of sight.
- Noise & ventilation considerations: Building in adequate task lighting, moisture extraction and noise dampening means the room will stay nice to work in.
Once the structural layout, cabinetry and plumbing are locked in, attention turns to the hardworking surfaces that bring the entire room to life.
Why your utility room deserves an elevated design
Utility rooms are the workhorse of the modern home – on any given day, a utility worktop faces heavy-duty demands including:
- Everyday laundry essentials: Regular exposure to laundry detergents, stain removers, and fabric softeners.
- Wet and abrasive gear: Muddy sports kit, damp coats, soaked boots, and umbrellas fresh from outdoor walks.
- Pet feeding and grooming: Dedicated zones for food bowls, water stations, and wet paw clean-ups.
Because these tasks are demanding, compromising on surface quality in a utility room is a false economy. Instead, choosing a surface that matches the durability of your main kitchen means your laundry room will stay pristine for years without scratching, staining or degrading.
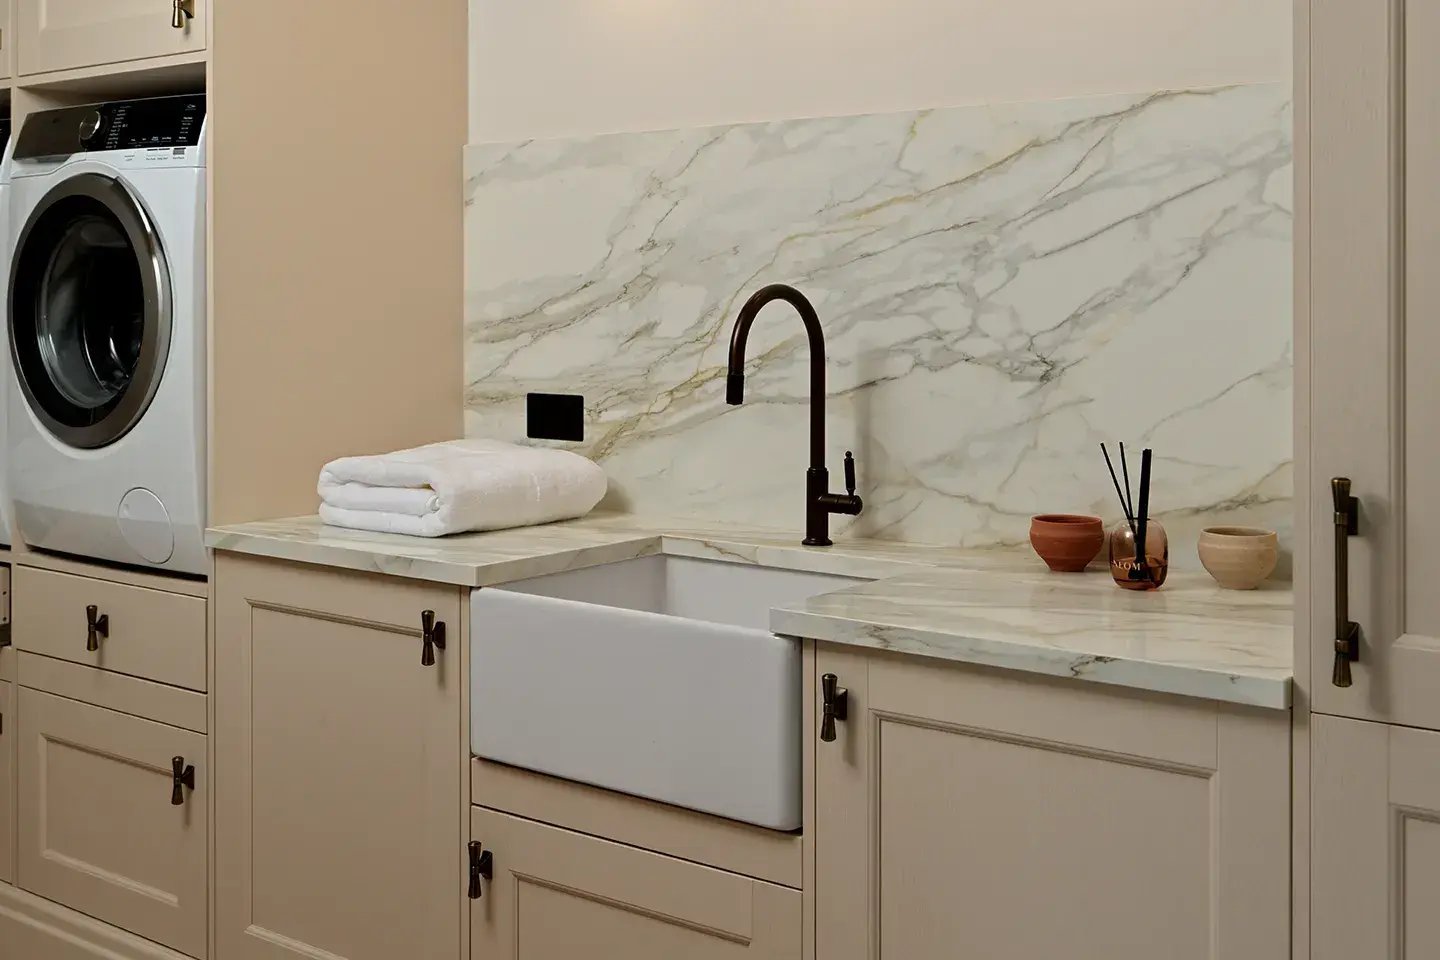 Case Study: How Samantha Silver designed her dream laundry and utility spaces with Caesarstone (Photography by Adam Carter)
In her London home renovation, beauty journalist Samantha Silver realised her utility areas needed to seamlessly blend resilience with beauty. So, she repurposed a spare bedroom into a dedicated upstairs laundry room using Caesarstone 506 Mirabel porcelain worktops paired with warm beige cabinetry to create a calm and practical space. Samantha then chose to pair her new laundry room with a downstairs mudroom featuring Caesarstone 4044 Airy Concrete. The result is a calm, highly functional layout tailored for busy family living.
Clever features for next-level utility rooms
Designing a dream utility or boot room requires a bit of thoughtful planning, and incorporating intentional and practical details maximises the performance without sacrifice.
1. Continuous work surfaces over appliances
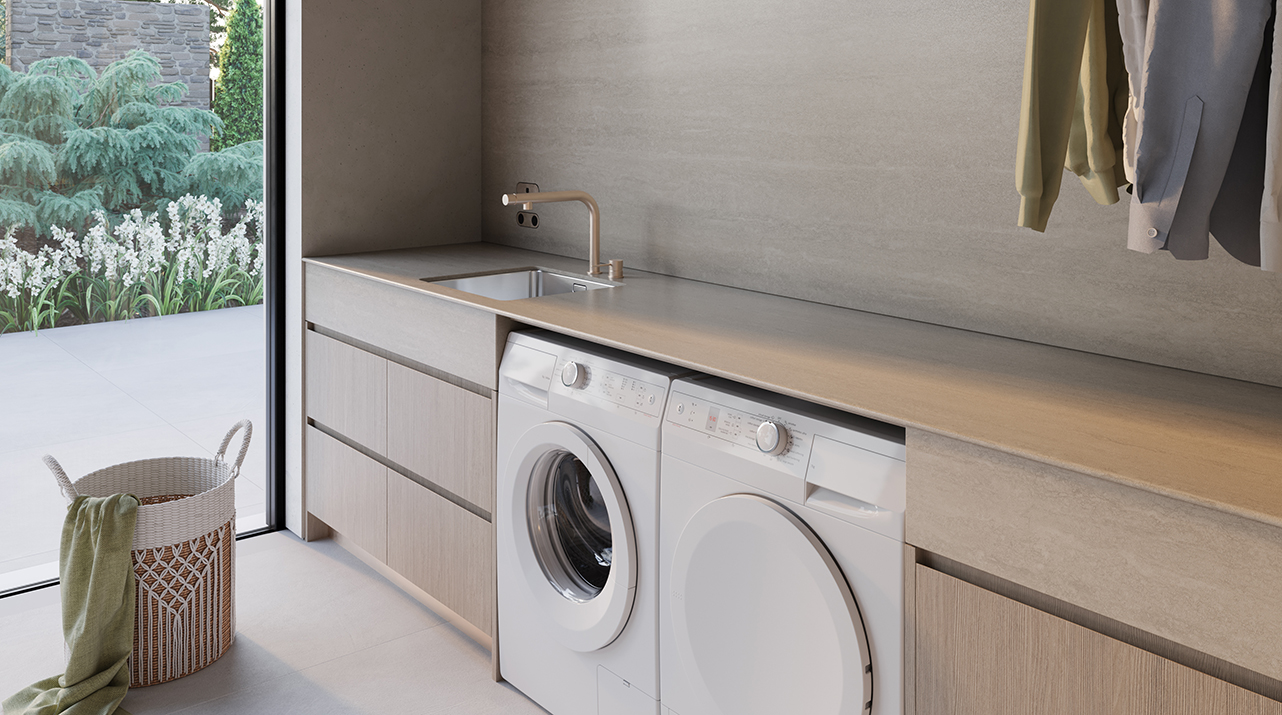
To make the most of usable surface area, run a continuous length of worktop directly over front-loading washers and dryers. This creates an uninterrupted folding table, spot-treatment area or temporary staging surface.
2. Integrated backsplash shelving
A matching full-height splashback topped with a floating shelf made from the same surface material provides clean, elegant storage for everyday essentials. Glass detergent canisters, organic wool dryer balls and small potted plants sit within easy reach while keeping countertops clutter-free.
3. Dog wash and boot capping
For homes with pets or active outdoor lifestyles, custom dog wash stations and low boot-cleaning ledges have become incredibly handy and convenient architectural additions. Capping these wet-zone basin edges or wall recesses with non-porous surfaces protects the surrounding joinery from water damage and mud splatters.
4. Continuous worktops from the kitchen to the utility room
If you’ve chosen a high-performance worktop, such as Caesarstone, for your kitchen renovation, why not continue it into your new utility room? By bringing the worktop through, it creates a beautiful design continuation, especially if you continue the cabinetry as well.
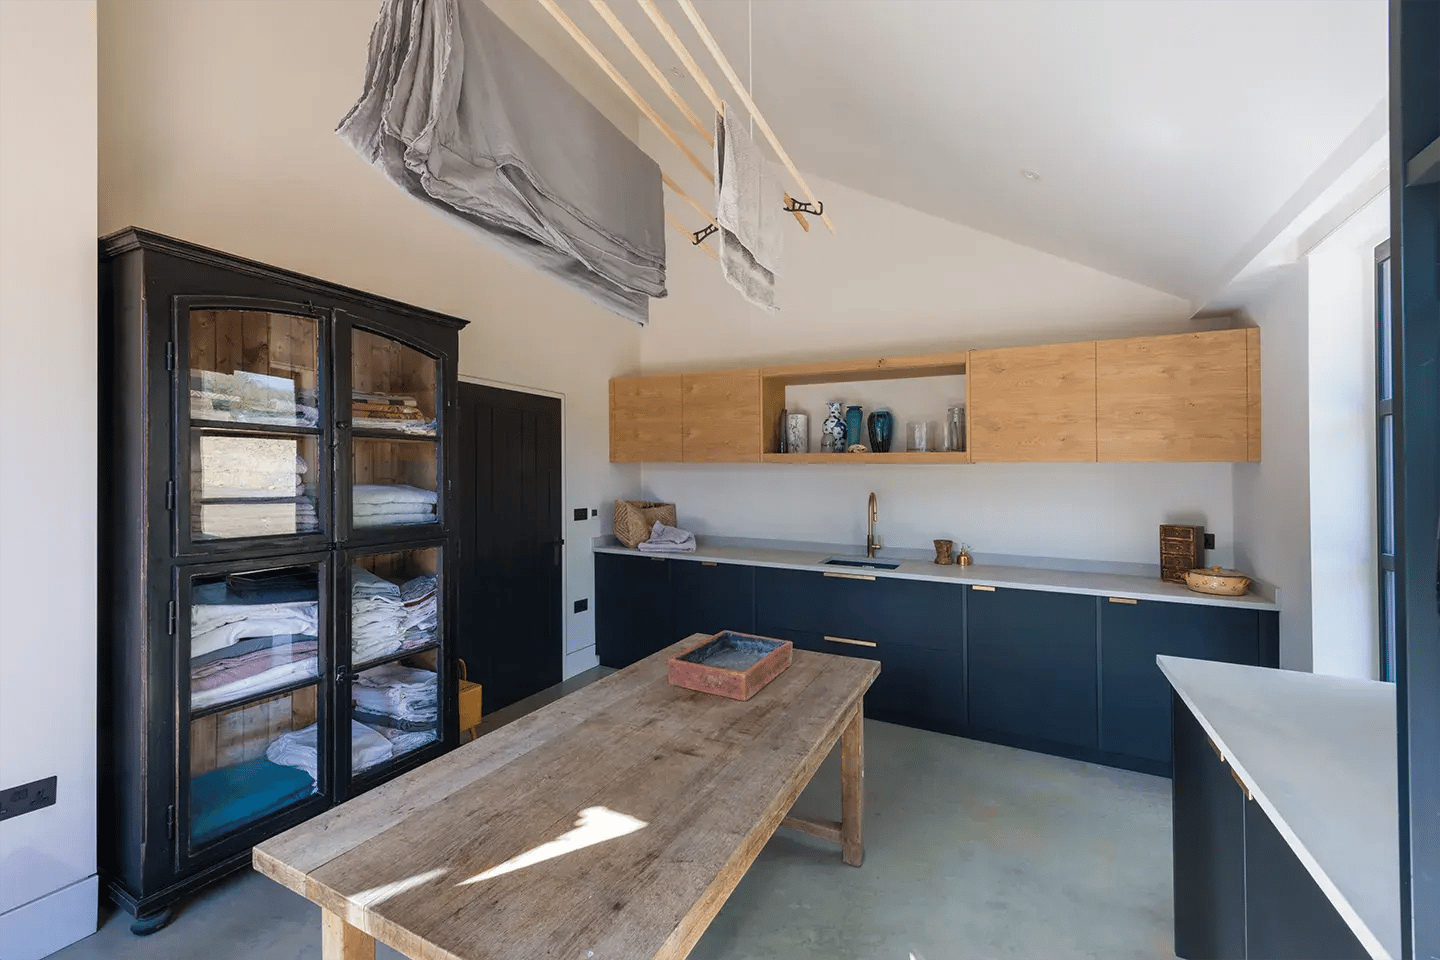 Case Study: A rural retreat with industrial character (Photography by Leigh Simpson)
We saw this seamless integration in our project tour of a rural retreat with industrial character. Designed alongside Inglis Hall, the contemporary East Sussex home used Caesarstone 4043 Primordia across the kitchen, walk-in pantry and utility room, creating a cohesive, tactile flow that effortlessly handles countryside family living.
Surface recommendations for heavy-duty performance
When choosing durable laundry room worktops, non-porous, low-maintenance finishes are the obvious choice. Caesarstone surfaces don’t need any sealing, and they offer superior resistance to stains, scratches and household spillages, letting you tailor the visual mood of your utility space to match your wider design palette.
Crisp whites and bright neutrals
White and light-toned surfaces are a timeless choice for laundry rooms, bringing a sense of hygienic clarity and reflecting light into smaller, windowless utility layouts. Options like 6141 Ocean Foam or 4600 Organic White create a serene backdrop that pairs effortlessly with warm neutral cabinetry, painted timber and polished brass detailing, all while standing up to the high demands of daily chores.
Industrial concrete tones
Concrete-inspired finishes balance raw tactile character with unyielding real-world resilience, making them ideal for modern country mudrooms and urban utility spaces. 4044 Airy Concrete offers soft grey tones with delicate, cloud-like accents, while 4043 Primordia brings a deeper weathered aesthetic layered with mineral accents that works beautifully in high-functioning boot rooms and busy laundry zones.
Elegant marble-effect aesthetics
For a refined, boutique-hotel feel, marble-inspired surfaces deliver drama and sophistication without the high maintenance or staining vulnerabilities of natural marble. 5031 Statuario Maximus bring classical elegance with broad grey veining on a dove-white base. Alternatively, 582 Dolcivio uses light grey veining and copper accents to bring a sense of movement to the worktop, proving that utilitarian spaces can serve as striking design statements in their own right.
Mood-setting dark surfaces
Deep greys, browns, charcoal and black surfaces add an intimate, grounding atmosphere to boot rooms and utility suites. Darker tones like 5100 Vanilla Noir or 514 Emprada provide a dramatic contrast against light joinery or metallic hardware, effortlessly bringing luxury design ideas into prep areas.
Warm earthy palette
Earthy hues and warm stone-inspired surfaces bring an organic, grounded warmth to secondary spaces, bridging the connection between indoor utility zones and the outdoors. Tones like 4201 Organic Dune or 551 Travina harmonise beautifully with natural oak, woven baskets and traditional boot room joinery to create a welcoming, lived-in feel.
Ready to bring Caesarstone to your utility room?
Whether you’re exploring utility room worktop ideas or creating a secondary prep pantry, choosing the right material means your hardworking spaces stay as stylish as they are functional.
Ready to find your perfect utility room worktop? Order your sample today and start building your own grounded, beautiful space.